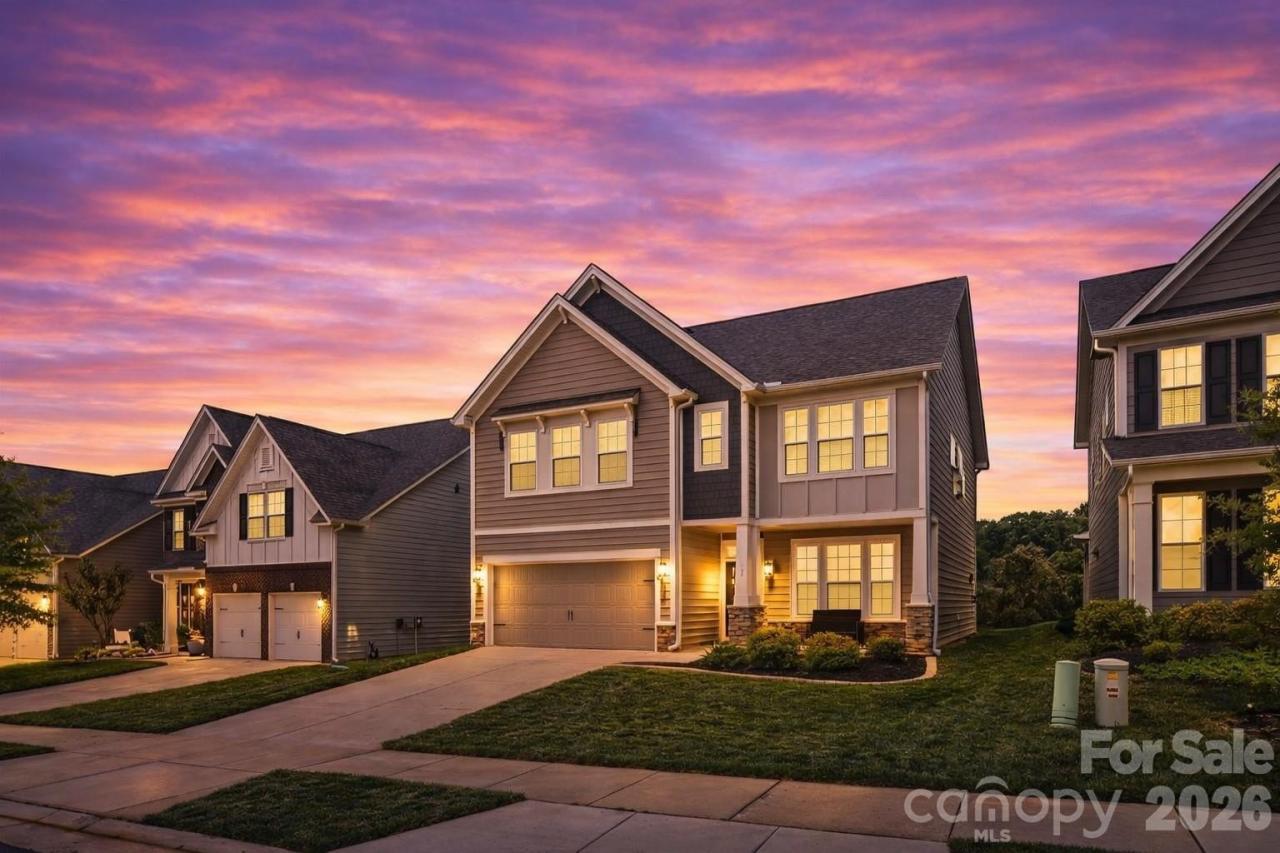
6653 Goose Point Drive #158, Denver, NC
$1,069,000
4 Beds
4 Baths
3 full, 1 half
3529 SqFt
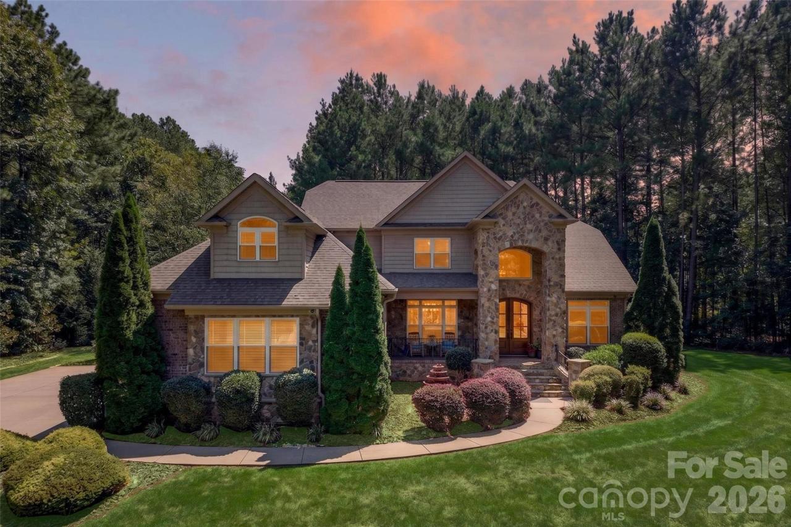
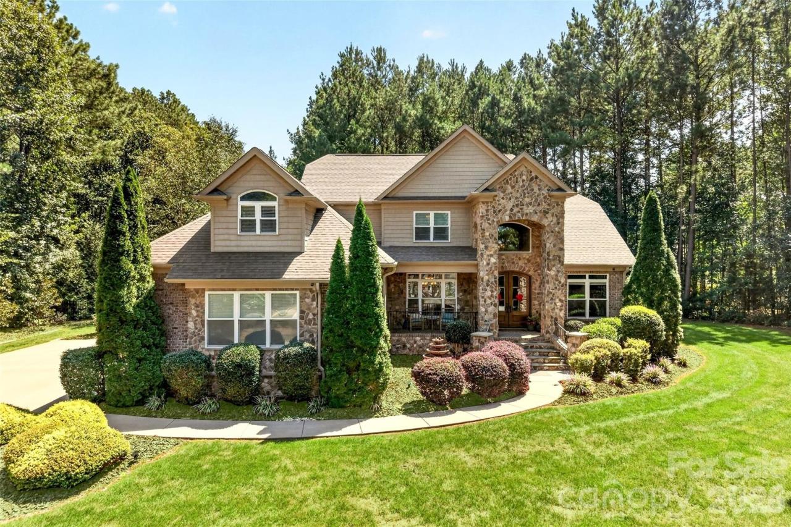
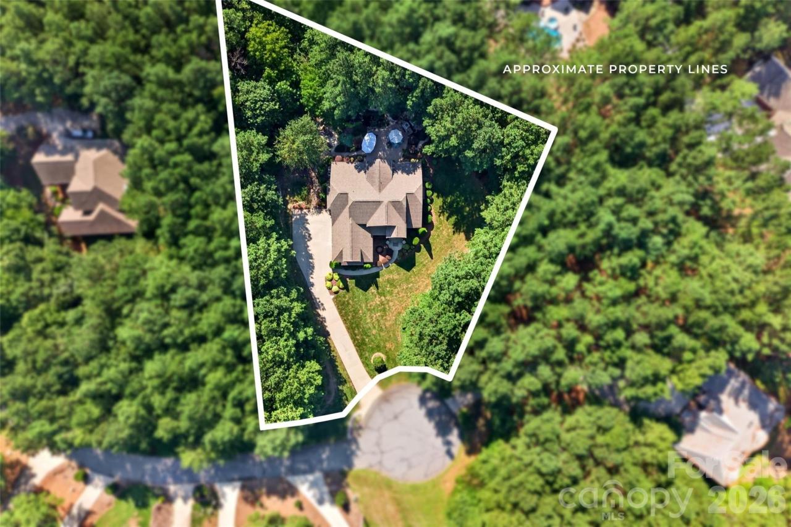
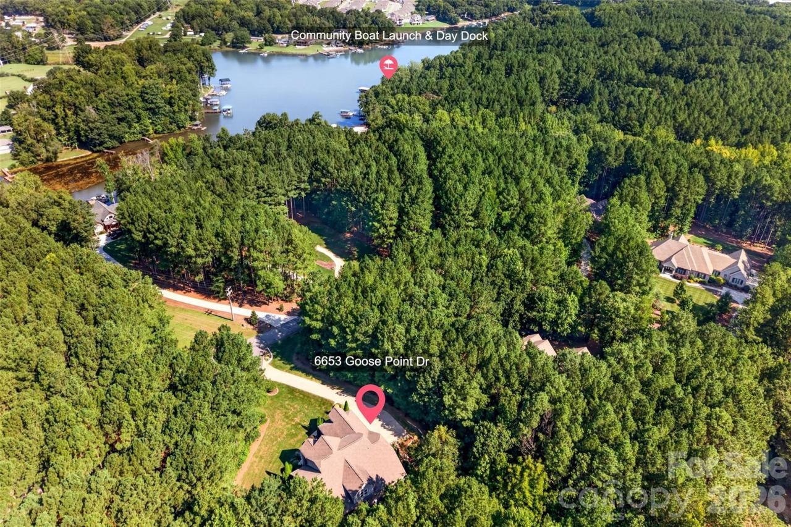
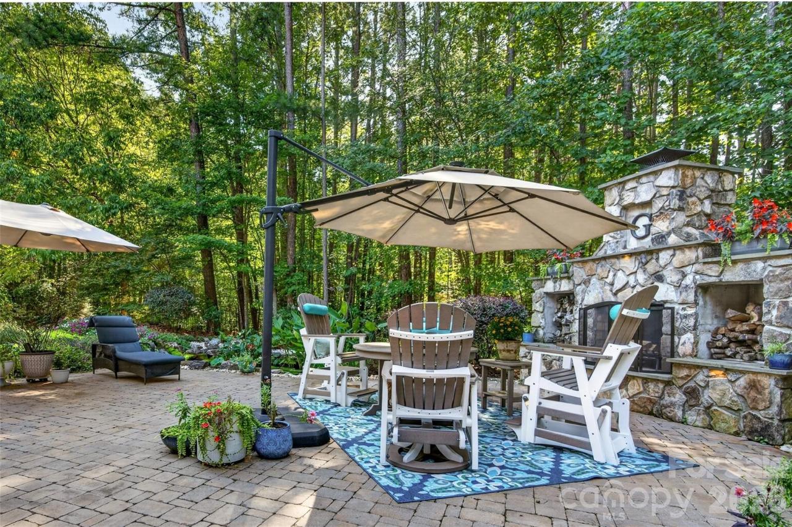
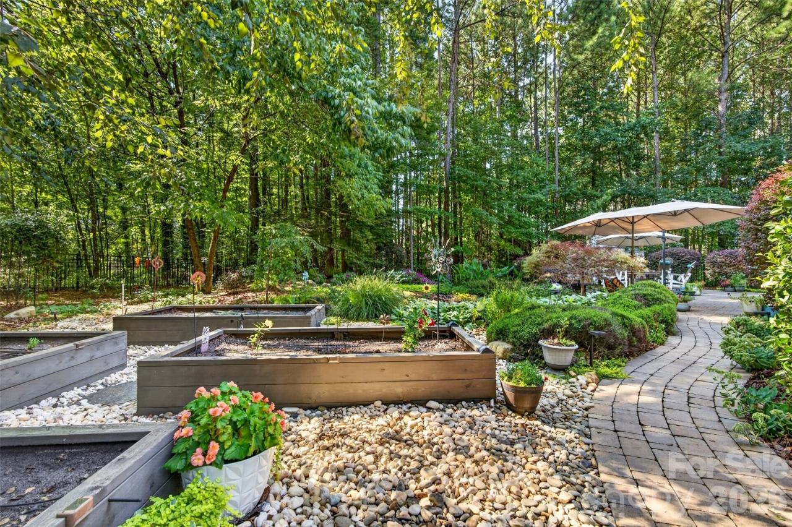
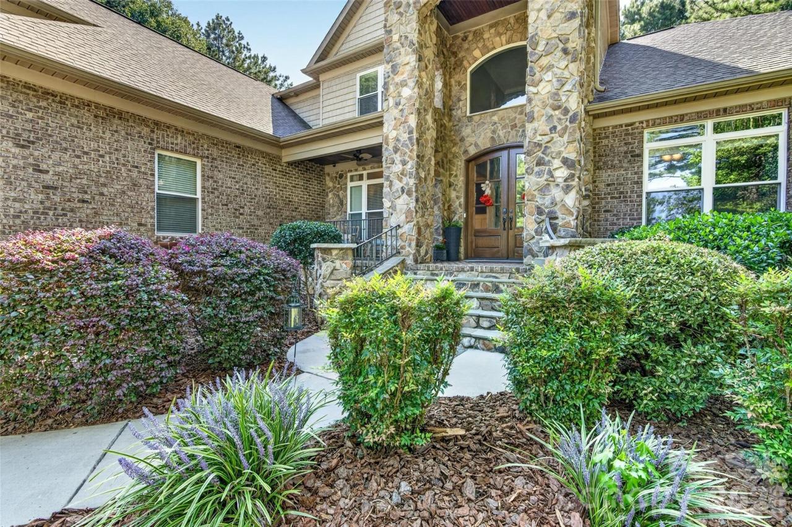
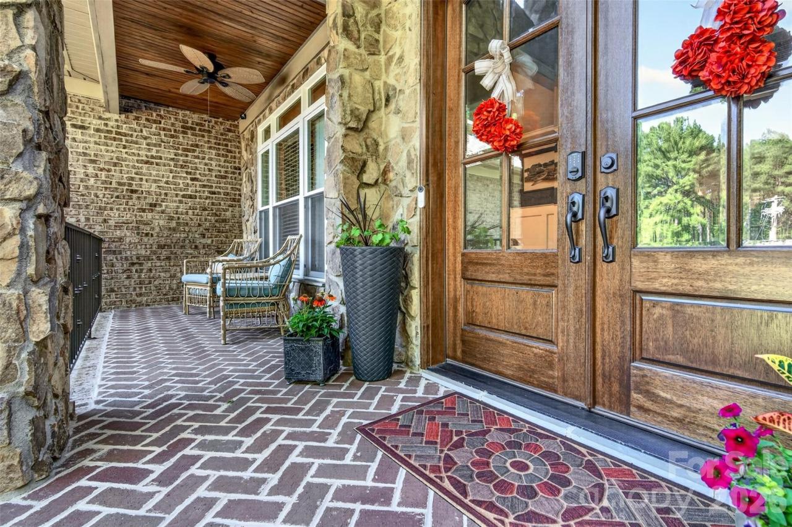
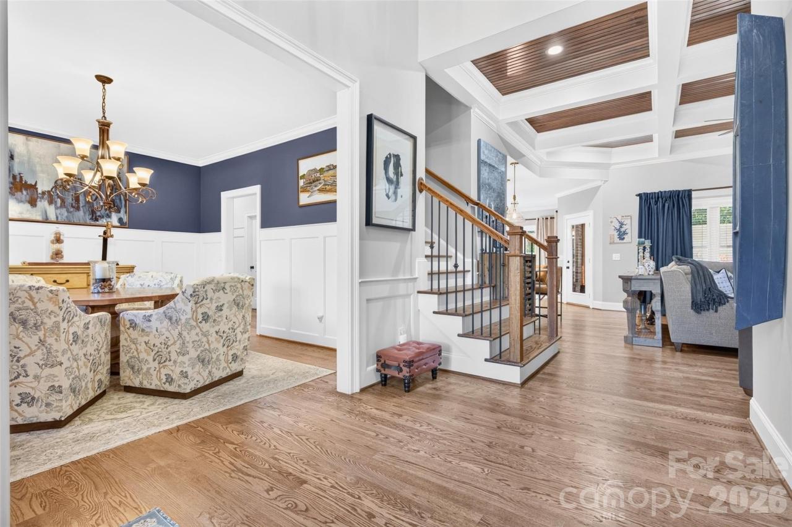
Welcome to 6653 Goose Point Drive, where privacy, thoughtful design, and everyday comfort come together in the desirable gated Pebble Bay community. Situated on a deep, private lot, this full-brick home offers over 3,500 square feet, 4 bedrooms, 3.5 baths, dual primary suites, fresh paint throughout, and intentional upgrades that make it truly move-in ready. Inside, hardwood floors, detailed millwork, crown molding, and abundant natural light create a warm and inviting feel. The kitchen flows seamlessly into the main living areas, offering an ideal layout for both everyday living and entertaining. The main-level primary suite provides convenience and privacy, while a second spacious primary suite upstairs offers exceptional flexibility for guests, multigenerational living, or extended stays. Generously sized secondary bedrooms and a spacious bonus room, currently used as a home gym, provide additional flexibility to work, play, exercise, or unwind. Step outside to one of the home's standout spaces, the expansive screened porch with its beautiful wood-plank ceiling, brick flooring, and peaceful wooded views. Just beyond, mature landscaping, a tranquil koi pond, and a custom outdoor fireplace create a private backyard retreat designed for relaxing and entertaining. Additional highlights include a three-car garage, encapsulated crawlspace with dehumidifier, extensive storage, walk-in closets, built-ins, and numerous thoughtful updates throughout. Pebble Bay residents enjoy Lake Norman access with community amenities including a boat ramp, boat slips, dock, and recreation areas. Spacious, private, freshly updated, and designed with flexibility in mind, 6653 Goose Point Drive delivers the space buyers want with the Lake Norman lifestyle they are looking for.
Property Details
| Property Type | Residential |
|---|---|
| Mls # | 4421155 |
| LotSize | 0.95 acres |
| Property Subtype | Single Family Residence |
| Year Built | 2013 |
| Cooling Systems | ceiling fan(s),heat pump |
| Exterior Types | brick full, stone |
| Heating Fuels | heat pump (heating) |
| Parking Types | garage - attached,garage,open |
|---|---|
| Num Of Floors | 2 |
| Has Patio | 1 |
| Has Porch | 1 |
| Roof Types | shingle |
| Appliances | Dishwasher, Electric Cooktop, Microwave, Oven, Plumbed For Ice Maker, Propane Water Heater, Self Cleaning Oven |
| Floor Coverings | Tile, Wood, Carpet |
Photos

Get Top Dollar for Your Home
With Our 100+ Point Marketing Plan!
Learn how we will get your home:
- In front of and shown to more buyers
- Sold faster and for more money
- Sold on your terms without the hassle and stress

Real Estate Resource Center
Real Estate Reports for Home Owners, Sellers & Buyers!




Maps & Local
Schools
Print Brochure
View More Listings
Click the property below to view the virtual tour of each listing.